Universal Design Kitchen Remodels: Aging in Place Tips
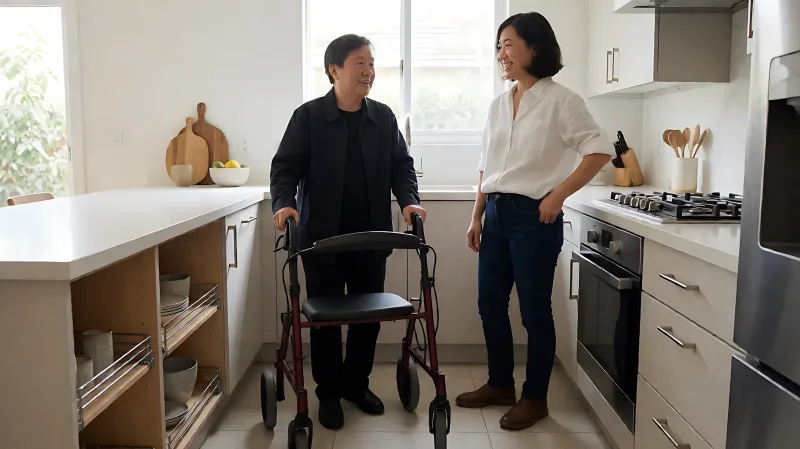
A well-planned universal design kitchen remodel ensures safety and ease for all ages. Discover key layout adjustments, appliance choices, and storage solutions that make your kitchen accessible and beautiful.
Universal design kitchen remodels make cooking spaces safe and usable for people of all abilities. By adjusting counter heights, improving traffic flow, and selecting accessible appliances, you can create a kitchen that supports aging in place without sacrificing style. The goal is a home environment that requires no specialized adaptations while serving the entire household.
For more information, see NIA healthy aging resources from the National Institute on Aging.
What Is Universal Design in a Kitchen?
Universal design is the practice of creating environments that are usable by as many people as possible without requiring adaptation. In a kitchen context, this means considering the needs of toddlers, pregnant women, those with arthritis, and individuals using wheelchairs or walkers. The National Association of Home Builders (NAHB) emphasizes that these design choices should be seamless and aesthetic, rather than medical-looking. A truly universal kitchen benefits everyone, simplifying daily tasks and reducing the risk of injury from slips or strains.
How Should You Plan the Kitchen Layout?
Layout is the foundation of an accessible kitchen. You must prioritize clear pathways and efficient movement. Here are the key spatial standards to consider during your remodel:
What Are the Ideal Traffic Clearances?
According to general accessibility guidelines, you need at least 42 to 48 inches of space between opposing counters. This allows two people to pass comfortably or provides a turning radius for someone in a wheelchair. For U-shaped kitchen layouts, the clearance between the islands and walls should be a minimum of 60 inches. This extra space prevents collisions with doorways or refrigerator doors while moving through the room.
How Do You Handle Doorways and Transitions?
Doorways leading into the kitchen should be at least 36 inches wide to accommodate wheelchairs and walkers. If possible, consider removing door frames or using pocket doors to eliminate the swing space required for standard hinges. This removes a trip hazard and makes it easier to carry large items like grocery bags or pots of soup into the room.
Which Cabinet Features Improve Accessibility?
Traditional lower cabinets with doors and deep shelves are often difficult for people with limited mobility to use. Universal design replaces these with more efficient storage solutions.
Why Are Drawers Better Than Doors?
Drawers are the gold standard for accessible lower storage. They reveal their entire contents at once, reducing the need to crouch or reach into dark corners. For upper cabinets, avoid deep, fixed shelves. Instead, use pull-down baskets or motion-sensing doors. If you have upper cabinets, keep the primary cooking supplies within reach. You can also lower the upper cabinets slightly, provided they do not hit the backsplash, to make items easier to access.
What Is a Toe Kick and Why Does It Matter?
A toe kick is the recessed area under base cabinets. In an accessible kitchen, this space is raised to at least 9 inches high. This allows someone using a wheelchair to slide their chair under the counter to work comfortably. The Plumbing, Heating, and Cooling Institute (PHCI) suggests that if you have exposed plumbing in this area, you must insulate it to prevent burns. Alternatively, you can mount cabinets directly to the wall to eliminate the toe kick issue entirely, creating a clean, modern look.
How Do You Choose Accessible Appliances?
Appliance selection is critical for a functional aging-in-place kitchen. Standard floor-mounted appliances can be barriers for many users.
Which Refrigerator Styles Are Best?
French-door or side-by-side refrigerators are superior for accessibility. Top-freezer models require bending to reach the freezer, which is harmful for those with back issues. Side-by-side units keep frozen and fresh items at eye level or within easy reach. If you choose a built-in refrigerator, ensure it is not positioned in a corner where the door cannot swing open fully without hitting the counter.
Should You Install a Wall Oven?
Yes. A wall oven allows the user to bake without bending. The rack levels are operated from a standing or seated position, reducing strain on the knees and back. Pairing a wall oven with a matching microwave drawer below it creates a vertical stack that is easy to access for people of varying heights.
What Countertop and Fixture Adjustments Help?
Counter height and sink design significantly impact how usable the kitchen is for seated users.
How Can You Create Variable Counter Heights?
Installing two different counter heights is a smart strategy. One area can be standard 36 inches high for standing users, while another section is lowered to 34 inches to accommodate wheelchairs. You can also install height-adjustable countertops. These use hand cranks or electric switches to raise and lower the surface. This allows a family with diverse heights to use the same prep area comfortably.
What Sink Features Are Essential?
Choose a roll-under sink. The front lip of the sink should be at least 4 inches off the floor, with a radius to allow a wheelchair to get close. The countertop overhang must be at least 12 inches deep to provide knee clearance. Install a pull-down or pull-out faucet. This type of faucet is easier to maneuver than a traditional tall spout, which can get in the way of loading the dishwasher or filling pots. Touchless faucets are also excellent for people with limited hand dexterity.
Frequently Asked Questions
Does universal design lower my home's value?
No. In fact, universal design features often increase market value. Buyers view accessible layouts, wide doorways, and updated kitchens as premium features. According to real estate trends, homes with accessibility improvements appeal to a broader demographic, including multi-generational families.
Can I add universal design features to a small kitchen?
Yes. Space efficiency is key in small kitchens. Use pull-out drawers instead of deep cabinets to save floor space. Install a narrow refrigerator if needed to maintain clearances. Focus on vertical storage and multi-functional appliances to keep the floor area open for movement.
What flooring is best for an accessible kitchen?
Use slip-resistant, firm surfaces. Luxury vinyl plank (LVP) or polished concrete are excellent choices. They are durable, easy to clean, and provide traction. Avoid loose tiles, loose grout, or thick rugs that can snag wheelchair wheels or trip walkers.
How much does a kitchen remodel cost with accessibility features?
The cost varies by region and scope. Simple adjustments like lowering cabinets or widening doorways are inexpensive. Major changes, such as installing height-adjustable countertops or reconfiguring the plumbing for a roll-under sink, will increase the budget. Always consult a professional for a detailed estimate based on your specific space.