Kitchen Counter Overhang Removal Safety Guide
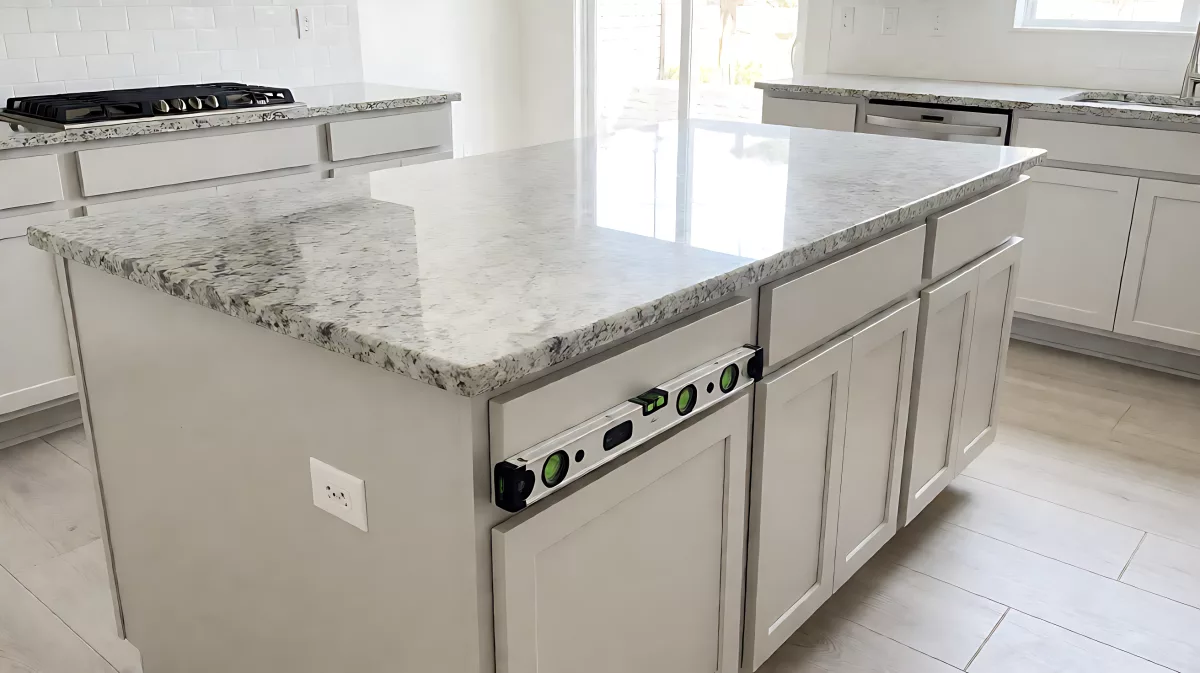
Removing a kitchen counter overhang is more than just cutting stone. Before you pick up a saw, you must assess structural support, material stress, and safety hazards to prevent cracks or tipping.
Removing a kitchen counter overhang is a common way to modernize a space, but it is not always a simple DIY task. Before you cut anything, you must verify that your cabinets and floor can handle the shifted weight and that you are not compromising structural integrity. Safety hinges on understanding material limits and support requirements.
Why Safety Matters When Modifying Counters
Countertops are not just decorative; they are load-bearing structures in many layouts. When you remove an overhang, you change how weight is distributed across the cabinet boxes. If the original design relied on the overhang to bridge gaps or provide additional anchor points, removing it can expose weak spots in the cabinetry or the subfloor. According to home improvement experts, improper modification can lead to cracks in stone slabs or even total collapse if the remaining support structure is insufficient.
What Are The Structural Risks?
The primary risk is tipping or sagging. Standard kitchen base cabinets are typically 24 inches deep. If your countertop extends significantly beyond this footprint, it creates a lever arm that puts stress on the front edge. Removing the overhang reduces this leverage, which is generally safer, but only if the remaining slab is properly supported by the cabinet boxes underneath. Heavy materials like granite or quartz can weigh over 16 pounds per square foot. If the cabinet frame is not reinforced or if the overhang removal creates a gap that stresses the slab, the counter can crack under the weight of daily use, such as cooking or storing appliances.
How To Assess Your Kitchen Before Cutting
You need a thorough inspection before any work begins. This is not just about measurement; it is about understanding the integrity of the current installation.
- Check the Substrate: Ensure the plywood or particleboard under the counter is dry and free from water damage. If the base is weak, removing the overhang will not fix the problem; it will likely expose the weak structure.
- Identify Hidden Supports: Many modern kitchens use corbels or steel brackets on islands. If you are removing the overhang on an island, you must check if these supports are still needed or if the cabinet legs can bear the full weight.
- Material Thickness: Thicker stone slabs (such as 2-inch granite) have more inherent rigidity than thin laminate or wood counters. However, thick slabs are also heavier, meaning the cabinets must be solid. If you are working with engineered stone, which is dense, extra care is needed to ensure the cabinet boxes do not bow.
How Do You Know If Your Cabinets Can Handle The Change?
Most standard kitchen cabinets are designed to hold their own weight plus a countertop of standard depth. If you are shrinking the overhang to flush the counter with the cabinet face, you are actually reducing the stress on the cabinet. This is generally a safe modification. However, if you are modifying a peninsula that connects to a wall, you must ensure the wall is sturdy and that the counter is properly anchored to the studs, not just to the cabinet toe-kick.
Step-by-Step Safety Protocol For Removal
Following a strict protocol ensures you do not damage the home or injure yourself.
Step 1: Clear and Secure The Area
Remove all items from the counter and surrounding cabinets. Protect the floor with heavy-duty plastic sheeting, as stone cuttings can be sharp and dust can be harmful. Ensure you have a steady work surface to lift the counter. Never work alone on heavy slabs; enlist help to prevent dropping the material on your feet or flooring.
Step 2: Document Existing Setup
Take photos of the underside of the counter, the cabinet connections, and any support brackets. This documentation is crucial if you encounter unexpected voids or if you need to reorder hardware. Label all screws and brackets by location.
Step 3: Cut And Lift Carefully
Use a wet saw with a diamond blade to cut the overhang section. Always wear a mask and eye protection. Stone dust contains silica, which is a health hazard when inhaled. Lift the main counter section using a lifting board or vacuum lifters to avoid chipping the edges. Do not force the counter; if it sticks, check for hidden adhesive or brackets.
Common Mistakes That Compromise Safety
Homeowners often make errors that create long-term hazards. The most common mistake is assuming the cabinet frame is the only support. Many counters are also held up by clips or adhesive on the sides of the cabinets. If you remove the overhang without addressing these side supports, the counter may shift or become unstable. Another error is failing to re-level the remaining counter. If the overhang is removed, the counter might sit lower on one side if the cutting is not precise, leading to uneven stress and potential cracking over time.
What To Do If You Discover Weak Cabinets
If you inspect the cabinets and find them wobbly or damaged, do not proceed. Install new cabinet boxes or add internal bracing before putting the counter back. You can also add a support post in the center of a large island section to distribute the weight. Consulting a professional cabinet maker is worth the cost if your kitchen features complex layouts or heavy stone.
FAQ
Can I Remove A Counter Overhang Without Replacing The Cabinet?
Yes, in most cases, you can keep the existing cabinets. Removing the overhang typically reduces the load on the cabinet, making it more stable. However, you must ensure the cabinet is still securely anchored to the wall and floor. If the cabinet is loose, tighten the hardware and add additional screws to the wall studs before reinstalling the counter.
Is It Dangerous To Cut Stone Countertops At Home?
Cutting stone is risky without the right tools and experience. Wet saws are heavy and require proper grounding. The main dangers are the weight of the slab, the sharpness of the cut edges, and the silica dust generated. If you have never cut stone before, it is safer to hire a specialist or use a professional template for a new counter that fits the new dimensions.
How Thick Should The Remaining Counter Be To Stay Safe?
There is no minimum thickness for safety, but there is a minimum for durability. Standard quartz and granite are often 1.25 to 1.5 inches thick. If you are using thinner materials like ceramic tile or wood, you must ensure the substrate is perfectly level and that the material is supported by the cabinet boxes every few inches to prevent bowing.
Do I Need A Permit To Change My Kitchen Counters?
Typically, no permit is required for countertop modifications as they are not structural changes to the building envelope. However, if you are changing the layout of the kitchen significantly or altering plumbing that is under the counter, you may need to check with your local building authority. For simple overhang removal, it is generally a cosmetic and functional update that does not require official documentation.