How to Measure Kitchen Counter Height: A Simple Guide
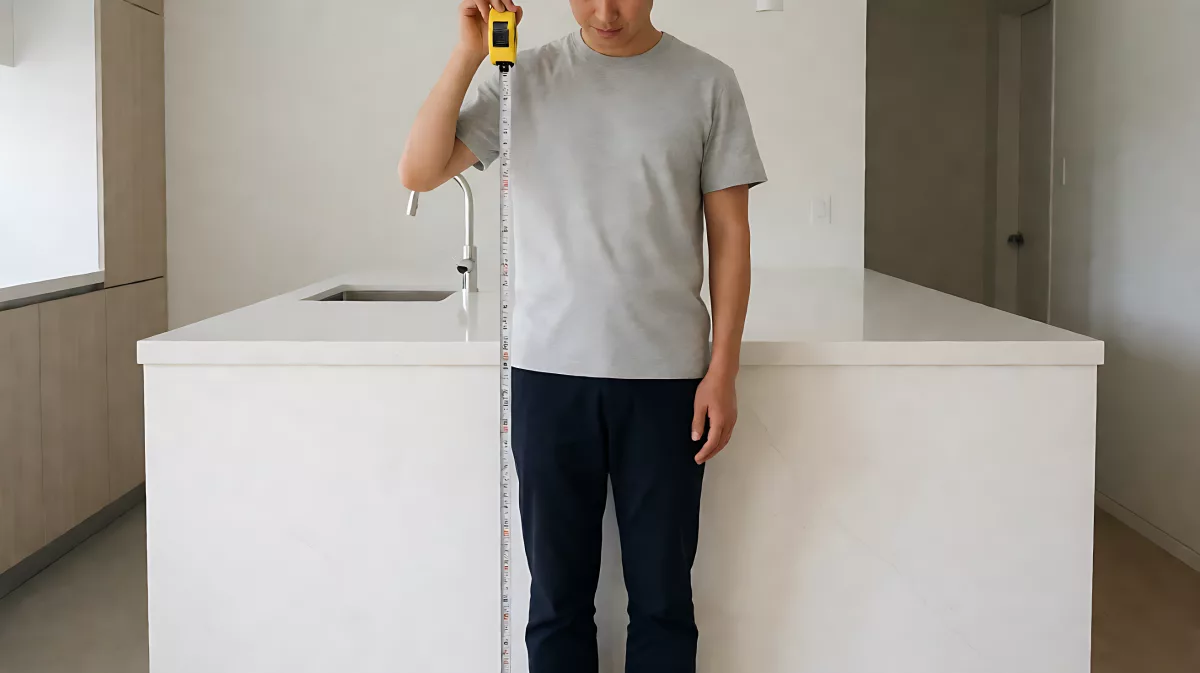
Proper counter height improves comfort and reduces strain. Learn the standard dimensions and how to calculate the ideal height for your specific body type and kitchen needs.
The standard kitchen counter height is typically 36 inches, or 91 centimeters, from the floor. This measurement ensures comfort for the average user while allowing efficient workspace movement. For accessible kitchens, guidelines often recommend a range between 34 and 38 inches to accommodate wheelchair users and individuals with mobility limitations.
Why Does Counter Height Matter?
Correct counter height is more than a matter of style; it is a critical component of kitchen ergonomics. The Centers for Disease Control and Prevention (CDC) notes that improper workspace design contributes to repetitive strain injuries, particularly in the back and shoulders. When counters are too low, users must hunch forward, increasing lumbar stress. Conversely, if counters are too high, it forces users to lift their shoulders, leading to neck fatigue. Measuring the counter height accurately helps prevent these common discomforts.
Kitchen and Bath Industry Foundation (KBIF) standards suggest that the 36-inch mark aligns with the elbow height of the average adult in the United States and United Kingdom. This alignment allows for a neutral spine position during food preparation and cooking tasks.
How Do You Measure Standard Counter Height?
Measuring the existing counter is a straightforward task that requires only a tape measure. To ensure accuracy, follow these steps:
- Measure from the floor: Place the tape measure against a wall or the edge of the cabinet directly under the counter. Ensure the tape is perfectly vertical and flush with the floor surface.
- Take multiple readings: Measure at the left, center, and right ends of the counter. Floor levels can vary slightly across a room, so taking three measurements helps identify any unevenness.
- Check for base cabinets: Standard base cabinets are usually 34.5 inches tall. Adding a standard 3/4-inch countertop brings the total to approximately 35.25 inches. A 1.5-inch countertop is less common but brings the total closer to 36 inches.
If you are installing a new counter, measure the height of the base cabinets first. The cabinet height plus the thickness of the slab will determine the final working surface height. Most retailers offer countertops in 1.25-inch or 2-inch thicknesses, which can significantly alter the final ergonomic fit.
What Is the Ideal Height for Personal Use?
While 36 inches is the industry standard, it is not universally perfect. The National Institute of Occupational Safety and Health (NIOSH) recommends that work surfaces should allow the user to maintain an angle of 90 to 120 degrees at the elbow. To find your personal ideal height, stand in your kitchen with your arms relaxed at your sides. Measure from the floor to your elbow crease. This measurement is often closer to 34 inches for shorter individuals or 38 inches for taller individuals.
For multi-use kitchens, a combination of heights is often best. Standard counters at 36 inches are ideal for food prep and sink areas, while a slightly lower counter at 34 inches can be beneficial for tasks requiring downward force, such as rolling dough or chopping. A higher counter at 42 inches is suitable for standing-only stations or bar seating, but it is not recommended for heavy work like chopping or mixing.
How Do Accessible Kitchens Differ?
For users with disabilities, the Americans with Disabilities Act (ADA) sets specific guidelines for residential and commercial spaces. In a home environment, the ADA recommends a clear floor space in front of the sink and counter that is at least 30 inches wide and 48 inches deep. The counter height should be adjustable if possible, but a fixed height between 34 and 38 inches is generally accepted to allow knee clearance under the counter. This lower height prevents leg compression and allows for easy maneuvering in a wheelchair.
When designing for accessibility, ensure that pulls and handles are lever-style and placed between 15 and 48 inches from the floor. The Worktop Council emphasizes that these adjustments make the kitchen inclusive without sacrificing functionality for able-bodied family members.
What Tools Do You Need for Accurate Measurement?
You do not need specialized equipment for this task. A standard 25-foot steel tape measure is sufficient. However, for a professional-grade check, a laser distance measurer can provide quick, precise readings without the sag that occurs in long tape measures. A level is also essential to ensure that your measurements are vertical and not skewed by a tilted floor or cabinet.
If you are planning a renovation, consult with a kitchen designer who can use ergonomic software to visualize the counter heights in the context of your specific body type and tasks. Organizations like the National Kitchen & Bath Association (NKBA) provide detailed guidelines that integrate these measurements into broader design standards for traffic flow and appliance placement.
Frequently Asked Questions
Is 36 inches the universal standard for all kitchens?
No. While 36 inches is the most common height for general-purpose counters in residential homes, it is not the only option. Tall users or those who prefer a higher workspace may opt for 38 to 40 inches. Conversely, accessibility standards often require counters between 34 and 38 inches to accommodate users in wheelchairs. The ideal height depends on the primary user and the specific tasks performed at that station.
Can you have different counter heights in one kitchen?
Yes, and it is often recommended. Many modern kitchens use a 'floating' design where the main work counter is at 36 inches, but the island has a raised section at 42 inches for breakfast seating. Alternatively, a sink area might be lowered to 34 inches to reduce strain when washing dishes. This variation allows for ergonomic optimization of specific tasks.
How does countertop thickness affect the measurement?
Countertop thickness adds directly to the cabinet height. A standard base cabinet is 34.5 inches. If you use a 0.5-inch counter, the total is 35 inches. If you use a 1.5-inch quartz or granite slab, the total is 36 inches. Always add the slab thickness to the cabinet height when planning your layout to ensure the final surface is at your desired ergonomic level.
What is the minimum height for an accessible counter?
According to the ADA guidelines, the counter height should be no higher than 34 inches if there is a clear knee space underneath. If the counter is mounted on legs or a structure that does not provide knee clearance, the height can range from 34 to 38 inches. The key is ensuring that the height allows a person in a wheelchair to approach and use the surface comfortably without excessive reach.