Universal Design Guide for Mobility-Impaired Seniors
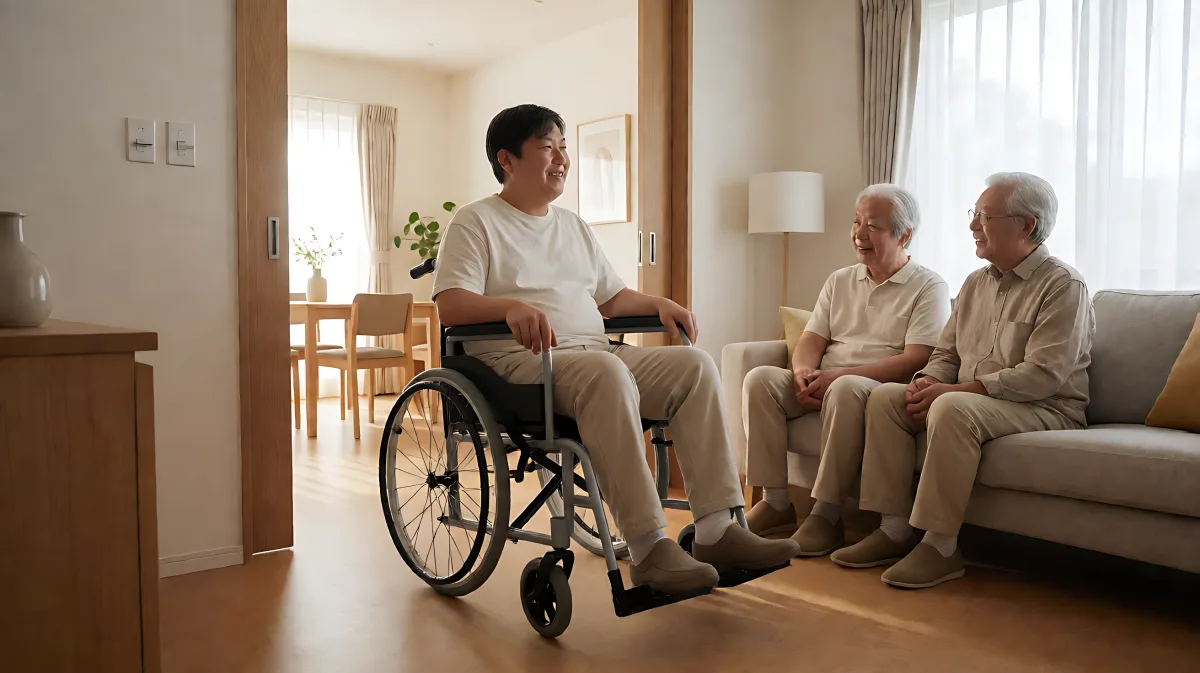
Universal design transforms standard homes into inclusive spaces that support independence for seniors with mobility challenges. This guide outlines key modifications, from zero-entry showers to smart technology, that enhance safety and comfort without stigmatizing users.
Universal design creates living spaces that are inherently usable by people of all ages and abilities, removing the need for later adaptations. For seniors with mobility impairments, this approach ensures homes support independence through features like zero-threshold entries, wider hallways, and intuitive technology. By integrating these elements from the start, households reduce fall risks and increase long-term comfort without relying on stigmatizing or temporary fixes.
What Are the Core Principles of Universal Design for Seniors?
Universal design differs from basic accessibility compliance, which often dictates specific code requirements. Instead, universal design is a performance-based philosophy that focuses on the end user’s experience. It seeks to create environments that are aesthetically pleasing and functional for the broadest range of people, regardless of physical stature, dexterity, or sensory capabilities.
The framework is built on seven key principles developed by architects and engineers, including Ronald Mace, in the early 1990s. For seniors, these principles translate into practical home features:
- Equitable Use: Features benefit everyone. For example, curb cuts originally designed for wheelchairs now assist parents with strollers and travelers with rolling luggage.
- Flexibility in Use: Spaces accommodate a variety of users and positions. Adjustable countertops allow both seated and standing users to prepare food comfortably.
- Low Physical Effort: Lever handles on doors and drawers require significantly less grip strength than traditional knobs, aiding those with arthritis or reduced dexterity.
- Perceptible Information: High-contrast color schemes and clear signage help users with visual impairments navigate spaces safely.
- Tolerance for Error: Design elements that minimize hazards and accidental actions, such as non-slip flooring and well-lit pathways, prevent falls and confusion.
How Do You Adapt Home Layouts for Mobility Limitations?
Most standard homes are designed for active adults with full mobility, which can create significant barriers for seniors with limited movement. Adapting the layout involves looking at circulation paths and room configurations.
Which Flooring and Entry Changes Are Most Effective?
Slippery surfaces are a primary cause of falls among older adults. Transitioning to non-slip, seamless flooring materials like cork, smooth concrete, or low-pile carpet reduces tripping hazards. Entries should be modified to eliminate steps, creating a step-free path from the door to the main living areas. No-threshold doorways allow for smooth movement between rooms, which is critical for wheelchair users and those using walkers or canes.
How Wide Should Hallways and Doorways Be?
To accommodate wheelchairs and large medical walkers, hallways and doorways should be at least 36 inches (91.4 cm) wide. This dimension allows for comfortable turning and maneuvering. Open floor plans are also beneficial as they reduce the number of doorways and obstacles, creating clear, unobstructed paths for navigation. According to industry standards from architectural planning firms, these dimensions ensure that the home remains functional for users who require assistive devices for daily movement.
What Modifications Improve Bathroom and Kitchen Accessibility?
The bathroom and kitchen are the most frequent sites for injuries among seniors due to their complex tasks and hazardous surfaces. Universal design principles suggest modifying these spaces to lower physical strain and increase safety.
How Can You Design a Safer Bathroom?
Standard tubs with high lips are difficult for seniors to enter and exit. Replacing them with zero-entry or walk-in showers removes this barrier. Install grab bars anchored into wall studs rather than relying on tiled adhesive bars, which may not support full body weight. Lower sinks to a height of approximately 34 inches (86.4 cm) from the floor to reduce bending. A single-lever faucet is easier to control than separate hot and cold handles, minimizing the effort required to adjust temperature and flow.
What Kitchen Features Support Independent Living?
Kitchens should offer a variety of counter heights to accommodate both standing and seated users. Pull-out pantries and rotating shelves ensure that items stored at the back or top of cabinets are accessible without requiring overhead reaching or deep bending. Wall-mounted ovens and microwaves at waist height reduce the need to bend down, protecting lower back health. Intuitive appliances with large, clearly labeled buttons and simple interfaces help seniors with cognitive changes or reduced fine motor skills operate them safely.
How Can Smart Technology Enhance Safety and Independence?
Technology plays a crucial role in modern universal design, allowing homes to adapt to the user in real-time. Smart home integration can significantly reduce physical effort and monitoring needs.
Voice-controlled assistants allow seniors to adjust lighting, temperature, and entertainment systems without physical movement. Smart lighting systems can automatically illuminate pathways at night using motion sensors, reducing fall risks in dark corridors. Smart thermostats learn preferences and adjust climate automatically, maintaining a comfortable environment without manual adjustments. Additionally, automatic door locks and smart monitoring systems provide peace of mind for family caregivers, enabling them to check on their loved ones remotely while the seniors maintain their privacy and autonomy.
Is Universal Design More Expensive Than Standard Retrofitting?
Implementing universal design during the initial construction or major renovation of a home is generally more cost-effective than retrofitting features later. Building in accessibility from the start avoids the labor and material costs associated with removing and replacing floors, walls, or plumbing. While specific features like elevators for multi-story homes can be expensive, simple adaptations like wider doorways and zero-threshold entries add relatively little to the overall construction budget. For existing homes, prioritizing high-impact changes such as bathroom modifications and non-slip flooring offers the best return on investment for safety and usability.
Frequently Asked Questions
Can universal design features look stylish and modern?
Yes, universal design does not have to look institutional or medical. Modern materials, warm lighting, and cohesive color palettes allow accessible features like grab bars and wide doors to blend seamlessly into contemporary aesthetics. The goal is inclusivity that enhances the visual appeal of the home rather than detracting from it.
Do I need a professional assessment to modify my home?
While it is helpful to consult with an occupational therapist or an accessibility specialist, many universal design modifications can be implemented with guidance from builders or contractors. An assessment can identify specific barriers based on the individual’s mobility level and preferences, ensuring that changes are tailored to their actual needs rather than generic assumptions.
What is the difference between universal design and barrier-free design?
Barrier-free design focuses on removing specific obstacles for people with disabilities, often resulting in separate or specialized areas. Universal design is a broader approach that considers the full range of human diversity, creating spaces that are usable by everyone, from young children to elderly adults, without the need for separate adaptations.
How much space do I need for a wheelchair-accessible home?
A minimum of 36 inches (91.4 cm) of clear width is required for doorways and hallways to allow a wheelchair to pass through. Turning radii of 60 inches (152.4 cm) are recommended in open living areas to allow the wheelchair to turn around comfortably. This ensures that the user is not dependent on another person to reposition the wheelchair in tight spaces.