How to Make Narrow Staircases Accessible at Home
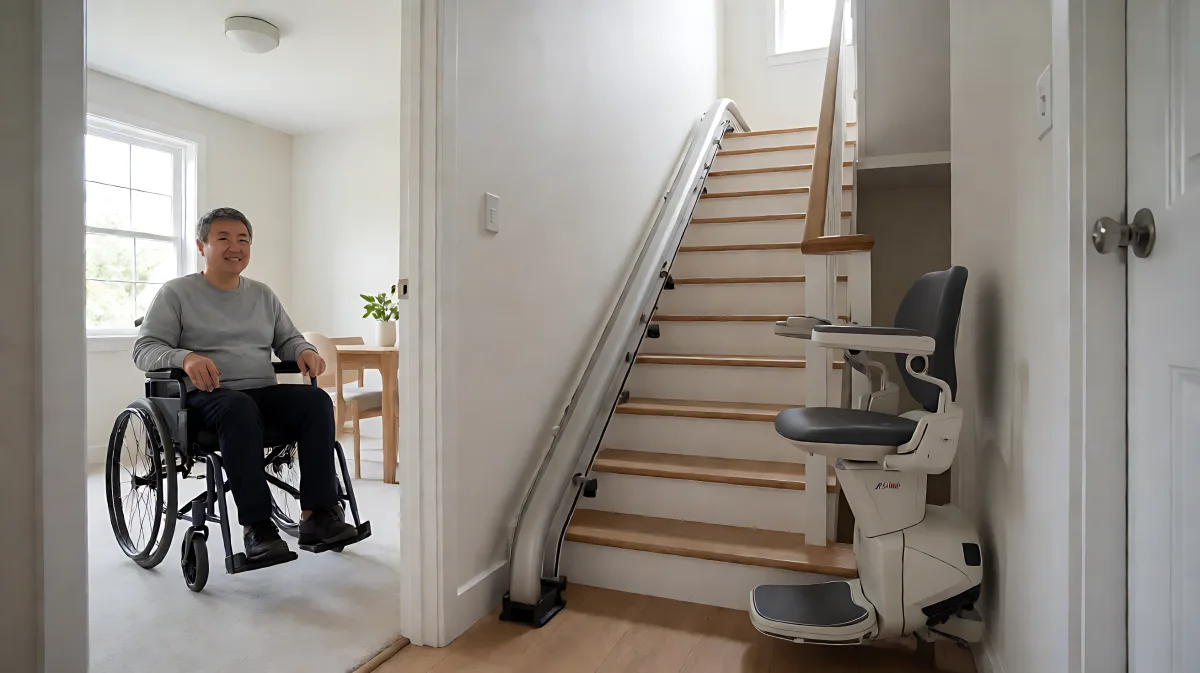
Narrow staircases do not need to be permanent barriers to independence. By choosing compact mobility aids and strategic architectural tweaks, you can transform tight spaces into safe, usable areas for all household members.
Many homeowners believe that tight stairways make full accessibility impossible, but in fact, specialized compact equipment and minor structural adjustments can resolve these issues effectively. The key is prioritizing space-saving solutions like curved rail stair lifts or vertical platform elevators that require less headroom and wall clearance than standard straight-run units.
Why Do Standard Stair Lifts Fail in Narrow Homes?
Standard straight stair lifts are designed with a generous seat width and swing-out mechanism. In a staircase with a tread width of less than 30 inches, the seat often obstructs the path for foot traffic or other mobility devices. Furthermore, if the staircase has a steep pitch of more than 30 degrees, the chair may tilt uncomfortably or strike the wall on the opposite side. Many families assume that any lift will fit, but the physics of a small space demand a precision-engineered, space-saving track system.
What Are the Best Equipment Options for Tight Spaces?
When dealing with narrow dimensions, you must look at equipment that minimizes footprint. Compact curved lifts are designed to hug the handrail closely, reducing the protrusion into the walkway. Additionally, vertical platform elevators (often called home lifts) can be installed within the existing stair stringers or a small adjacent shaft, providing a barrier-free alternative to stairs entirely. According to industry data from mobility specialists in 2026, compact curved units can require as little as 24 inches of headroom clearance, making them viable for basement or loft access.
Can You Use a Portable Solution?
For temporary needs or very low budgets, portable wheelchair stair climbers are an option. These motorized devices lock onto the tread and carry the wheelchair up the stairs. However, this requires the staircase to have a standard, uniform tread depth. It is not a permanent solution and requires significant strength to maneuver the climber into place.
How Can You Modify the Architecture Itself?
If you are willing to do some light construction, altering the environment can be more effective than just adding hardware. Widening the stairway is ideal, but if structural columns prevent this, you can smooth the transition. One highly effective technique is adding a "landing shelf" at the bottom of the stairs. This flat area provides a resting place for a walker or wheelchair before navigating the incline. You can also consider installing a ramp adjacent to the stairs if there is any vertical drop, even if it is just a single step. Ramps with a gentle gradient can bypass the staircase entirely for daily entry and exit.
What Safety Features Are Essential?
Narrow stairs are inherently high-risk due to the lack of escape space. You must install robust handrails on both sides if the wall space allows. These should be 1.25 inches in diameter for optimal grip. Furthermore, high-contrast color schemes are critical. Painting the stair treads in a darker shade than the risers helps users with visual impairments identify the step edge. In 2026, smart lighting systems that automatically brighten the staircase when movement is detected are becoming standard in accessible home retrofits, ensuring no one navigates in the dark.
Which Financial Aids Should You Apply For?
Do not assume you must pay out of pocket. Many government programs and non-profits offer support for specific modifications. In the UK, the DDA (Disabled for Deterioration of Ability) or similar local council grants may cover stair lifts. In the US, the Home and Community-Based Services (HCBS) waivers often fund major structural changes. Organizations like Rebuilding Together also offer free labor and materials for low-income households. It is wise to check with your local housing authority in 2026 for updated grant limits, as inflation has adjusted the maximum reimbursement amounts for physical infrastructure upgrades.
What Is the Step-by-Step Plan for Implementation?
Follow this checklist to ensure a safe and effective modification of your narrow staircase:
- Measure accurately: Determine the exact width of the treads, the length of the flight, and the ceiling height. Subtract the width of any existing railings to find the clear path.
- Assess the slope: Calculate the pitch. If it exceeds 35 degrees, a curved lift or elevator is necessary; a standard ramp is not feasible.
- Select the equipment: Choose a compact curved stair lift or a vertical platform lift based on your measurements and budget.
- Plan the landing: Identify a safe zone at the top and bottom of the stairs for turning a wheelchair or walker.
- Install lighting: Add motion-sensor spotlights to illuminate the treads and railing.
- Secure funding: Submit claims to your insurance provider or local disability grants office before purchasing materials.
What Common Mistakes Should You Avoid?
A major error is buying a lift based solely on price. A cheap straight lift may look smaller in the box but will extend 18 inches into the stairwell when the seat is lowered, blocking the path for anyone else in the household. Many homeowners install these without checking the "envelope" of the equipment. You must measure the full range of motion, not just the static footprint. Another mistake is neglecting the top landing. A lift is useless if the user cannot turn around to enter the hallway safely. Ensure the landing area at the top of the stairs is at least 54 inches by 54 inches to allow for a comfortable pivot.
FAQ
Is it legal to block half the staircase with a lift?
Yes, as long as the remaining clear width meets local building codes, which typically require at least 30 inches of unobstructed path for non-lift users. You may need to remove the handrail on the lift side to maintain this width.
Can I install an elevator in a narrow stairwell?
In most cases, no. Elevators require a significant shaft space (roughly 50 inches by 50 inches) and headroom. If your stairwell is narrow, a vertical platform lift (which is smaller than a car lift) is a better alternative, but you must verify the load-bearing capacity of the floor above.
How much does a compact curved stair lift cost in 2026?
Prices vary by region and customization, but a standard compact curved unit typically ranges from $5,000 to $8,000 in the US. In the UK, the average is between £4,000 and £6,500. These figures usually include installation and standard warranty.