Priority Guide: Wheelchair Home Modifications
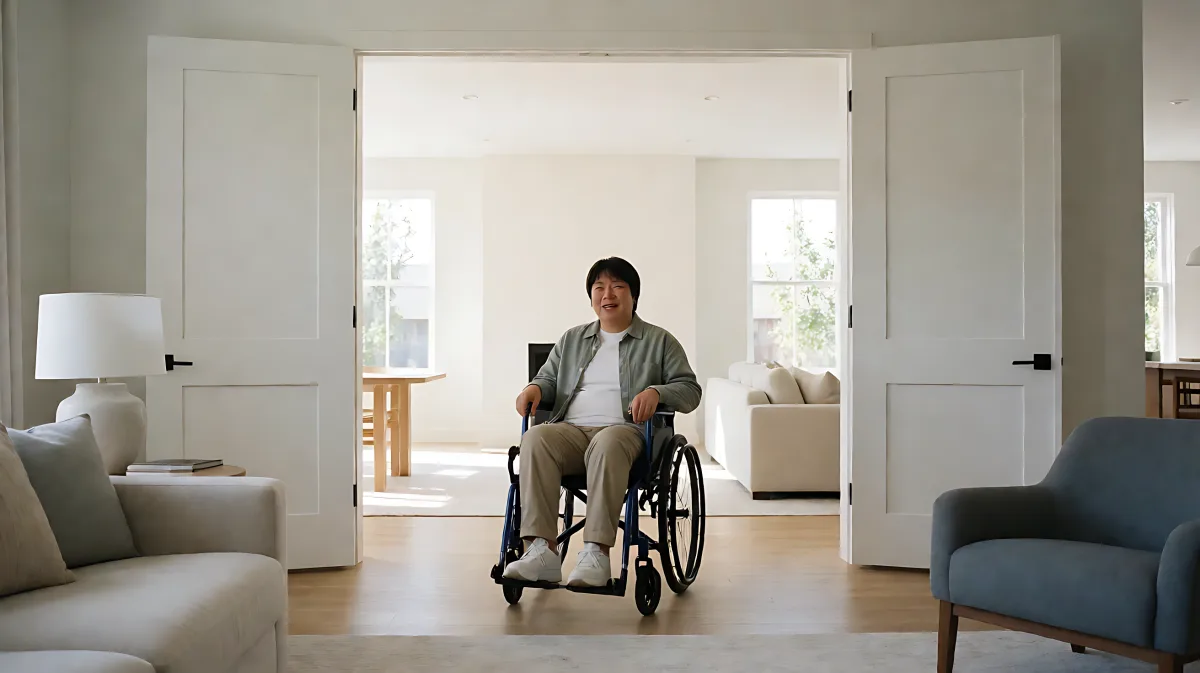
Navigating home accessibility can feel overwhelming. This guide helps you rank modifications by safety and impact, from essential grab bars to complex ramp installations, ensuring you spend your budget on what matters most.
Priority should fall on removing trip hazards and ensuring doorway width compliance first. According to accessibility standards, doorways must allow at least 32 inches of clearance for standard wheelchairs. Before tackling aesthetic upgrades, focus on safe entry, non-slip flooring, and bathroom safety. This order prevents injuries and ensures your budget is spent on high-impact safety features rather than optional conveniences.
Why does sequencing matter in home modification planning?
Many families assume that all accessibility features are equal in importance, but in fact, a single missed safety checkpoint can render other expensive renovations useless. For example, installing high-end kitchen cabinets is meaningless if the user cannot safely reach the kitchen through a narrow hallway. The Department of Veterans Affairs and other health agencies emphasize that a comprehensive assessment of the person's specific routes and transfer points must happen before any construction begins. This approach prevents costly rework and ensures the home fits the user's actual physical needs.
What are the most critical physical barriers to address first?
The hierarchy of modifications begins with immediate fall risks. Bathrooms are statistically the most dangerous area for falls among mobility-impaired individuals. The first step is usually the installation of a roll-in shower or a zero-clearance bath, which costs between $5,000 and $15,000 in the current market. Simultaneously, you must check for loose rugs and uneven thresholds. These small trip hazards are often overlooked but account for a significant portion of preventable injuries. Once the path to the bathroom is clear and safe, you can look at secondary areas like the kitchen and bedroom.
Which room-specific changes have the highest impact on independence?
Each room in the house plays a distinct role in daily living. Understanding the specific requirements for each space allows you to allocate funds efficiently.
How should you modify the entryway and outdoor access?
Step-free entry is non-negotiable for many wheelchair users. If stairs are present, a vertical platform lift or a ramp is required. Aluminum ramps are often recommended because they are durable, weather-resistant, and typically do not require complex permitting. A properly designed ramp must follow a safe slope and include handrails on both sides. If you are considering a stair lift, remember that it carries a seated user, whereas a vertical lift moves the wheelchair itself. The choice depends entirely on the user's ability to transfer from the chair to a seat. For outdoor pathways, ensure that paving is stable and free of curbs or significant inclines that would tire the user or strain the wheelchair's wheels.
What kitchen and bedroom adjustments are essential?
In the kitchen, the goal is reachability from a seated position. Lowered countertops and pull-out shelving allow the user to access items without stretching. The spacing between cabinets and appliances should allow for a full turning radius. In the bedroom, bed height is a critical factor. A bed that is too low or too high can make transfers painful or dangerous. Adjustable hospital beds are often a better long-term investment than standard furniture, as they can be customized to the user's height for easier getting in and out. You should also ensure there is at least 36 inches of clear space next to the bed for maneuvering.
How do you manage the budget for major renovations?
The cost of home modifications varies widely. Widening a single doorway can cost between $1,000 and $3,000, while a full bathroom conversion might range from $10,000 to $20,000. Because these are significant investments, phasing the project is often necessary. Start with the "life-safety" items: grab bars, non-slip flooring, and entry ramps. Save the aesthetic or comfort upgrades for later phases. It is crucial to consult with a local accessibility professional who understands your specific state's building codes. Local regulations can dictate the slope of ramps or the installation requirements for structural supports.
What funding sources can offset these expenses?
Many homeowners are unaware of the financial assistance available. In the United States, the Department of Housing and Urban Development (HUD) offers Property Improvement Loans and Rehabilitation Loans that can cover accessibility work. Veterans may qualify for grants or supplemental financing through the Veterans Administration. Additionally, many states have Medicaid waivers or vocational rehabilitation programs that help fund specific modifications. In Pennsylvania, for instance, the Access Grant Program specifically funds door widening and lift installation for low-to-moderate income households. Always check with your local housing authority before committing to out-of-pocket expenses, as these funds are often available but underutilized.
What is the step-by-step checklist for a safe home assessment?
Use this checklist to audit your home before hiring contractors. It ensures you are not missing critical details that a general contractor might overlook.
- Measure Doorways: Ensure all active paths have at least 32 inches of clear width. Check for standard doors that may need to be removed or hinges replaced for swing space.
- Check Flooring: Inspect for loose rugs, thresholds, or uneven tiles. Replace slippery surfaces with textured vinyl or non-slip treatments, especially in wet areas.
- Verify Lighting: Ensure bright, even lighting in all paths. Motion-activated lights in hallways and bathrooms are highly recommended for nighttime safety.
- Test Transitions: Simulate the transfer from wheelchair to toilet, bed, and shower. Note any points where the user feels unstable or requires excessive effort.
- Document Funding: Gather estimates and check eligibility for HUD, VA, or state-level grants before signing contracts.
How do you avoid common mistakes during the renovation process?
One frequent error is assuming that a house listed as "accessible" meets your specific needs. Photos in real estate listings can be misleading; a ramp might be in poor repair or too steep for your specific wheelchair type. Always perform a physical walkthrough. Another mistake is neglecting the caregiver's workflow. If a caregiver assists with transfers, the space must be wide enough for two people to maneuver simultaneously. This often requires more clearance than a solo user needs. Finally, do not rush the electrical or plumbing work. Moving sinks or toilets to a more accessible location is complex and must be done to code to prevent water damage or electrical hazards later.
Frequently Asked Questions
What is the ideal width for hallways for wheelchair users?
While doorways require 32 inches, hallways should be at least 36 inches wide to allow for comfortable navigation and passing. In some cases, users may need up to 48 inches if they require a caregiver to push behind them or if the wheelchair is particularly wide.
Are grab bars really necessary if I use a wheelchair?
Yes. Even if you do not stand, grab bars are essential for safe transfers onto the toilet or into the shower. They provide stability during the moment of movement, which is when most falls occur. They should be anchored into wall studs, not just drywall, to support body weight.
Can I install a ramp without a permit?
It depends on your local municipality. While many small, portable ramps do not require permits, permanent structural changes to the foundation or egress points often do. Always check with your local building department before installation to ensure compliance and safety standards are met.