Climate Adaptive Design: Essential Tips for Home Resilience
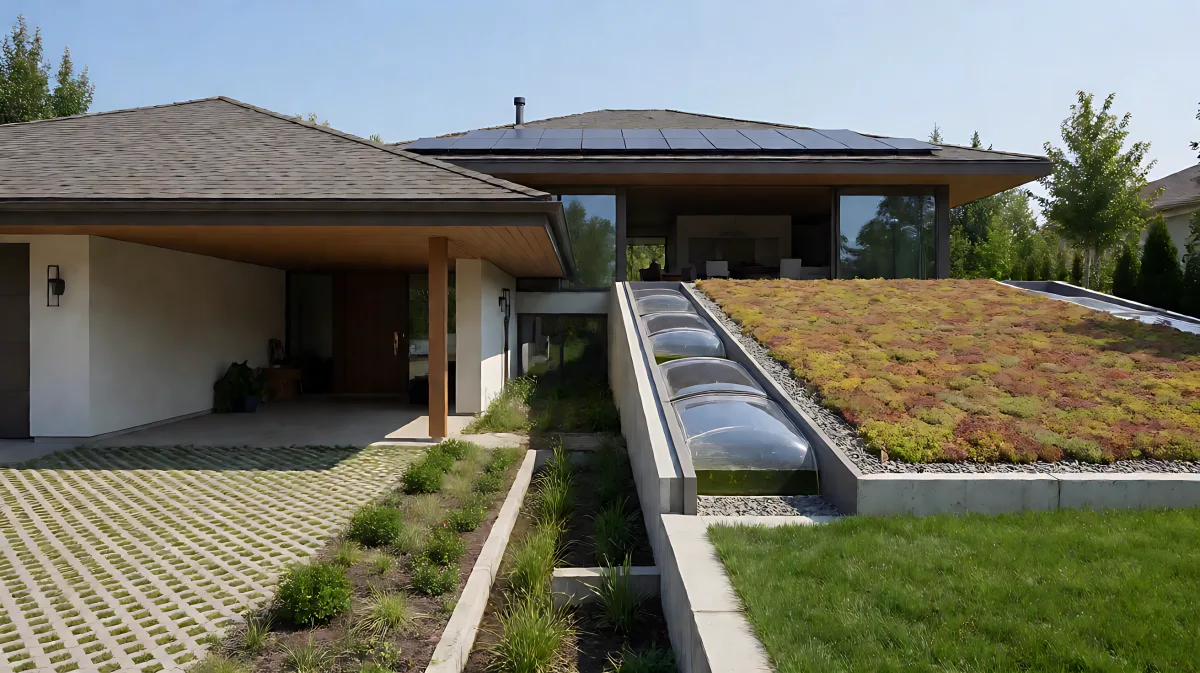
As global temperatures rise, designing homes that withstand extreme weather is no longer optional. This guide breaks down key principles of climate adaptive design, from nature-based cooling to water-sensitive planning, helping you future-proof your living space against heat, floods, and energy shocks.
Climate adaptive design is the practice of integrating resilience strategies into homes and neighborhoods to withstand extreme weather events, heatwaves, and resource shortages. By prioritizing energy efficiency, water sensitivity, and nature-based cooling, these designs protect occupants and property from the escalating impacts of a warming world, ensuring comfort and safety for decades to come.
What Does Climate Adaptive Design Actually Look Like in Modern Homes?
Traditional architecture was built for the climate of the past, but that climate is rapidly changing. Adaptive design shifts the focus from static structures to dynamic systems that respond to environmental stressors. This is not just about survival; it is about creating spaces that remain comfortable and functional even when conditions are at their worst. The core of this approach involves three main pillars: thermal resilience, hydrological management, and biophilic integration.
Thermal resilience is critical as indoor temperatures fluctuate wildly due to hotter summers and unpredictable heating seasons. Designers now prioritize high-performance insulation, airtight construction, and strategic shading. For homeowners in the US and UK, this often means installing external shading devices to block intense summer sun while allowing winter sunlight to pass through. It also involves selecting building materials with high thermal mass, such as concrete or exposed brick, which absorb heat during the day and release it slowly at night. This passive strategy reduces the need for mechanical cooling and heating, cutting energy bills and carbon footprints.
How Can You Manage Extreme Heat Without Increasing Energy Use?
Heat is one of the most immediate threats to residential comfort. In regions like Southern California and the American Southeast, heatwaves are becoming longer and more intense. Adaptive design counters this through what is known as the 'cool roof' and 'cool pavement' strategies. These use high-albedo materials that reflect sunlight rather than absorbing it. A standard black asphalt roof can become 50°C hotter than the air temperature, but a reflective white roof can remain 10–15°C cooler. This difference directly lowers the cooling load on air conditioning systems.
Beyond materials, the landscape plays a massive role. Strategic planting of deciduous trees on the south and west sides of a home provides shade in summer while allowing sunlight to warm the house in winter. In the UK, this principle is applied with native species that offer year-round windbreaks and summer shade. The goal is to create a 'thermal buffer' around the house. Indoor design also incorporates cross-ventilation strategies, where windows are placed to catch prevailing breezes, allowing air to flow through the living space and carry heat away without relying on electric fans or air conditioning.
Is Water-Sensitive Design Essential for Flood-Prone Areas?
As storm patterns shift, many areas that previously experienced mild rainfall now face flash flooding, while others suffer from prolonged drought. Water-sensitive design treats rain not as a waste to be discarded, but as a resource to be captured and managed on-site. This approach, often referred to as water sensitive urban design, involves permeable surfaces, bioswales, and rain gardens that allow water to infiltrate the ground rather than rushing into overwhelmed sewer systems.
For a typical suburban home, this might look like a backyard bioswale. Instead of concrete edging around a drainage ditch, a planted trench captures runoff from the roof and yard. The plants slow down the water, filtering out pollutants and allowing it to recharge the groundwater. In the US, many local municipalities now offer rebates for rain barrels and cisterns, which store this water for later use in irrigation. This dual use of water—capturing it for dry spells and managing it during wet ones—makes the home significantly more resilient to both ends of the climate spectrum.
Key Water Management Strategies
- Green Roofs: Vegetated layers on flat roofs that absorb up to 80% of rainwater runoff.
- Permeable Pavers: Interlocking blocks that allow water to pass through into the soil below, reducing surface flooding.
- Retention Ponds: Small, landscaped depressions that hold water temporarily during heavy storms, releasing it slowly.
How Do Nature-Based Solutions Improve Urban Resilience?
Nature-based solutions are increasingly moving beyond rural farming into urban planning and residential design. These are interventions that use natural processes to provide multiple benefits, such as cooling, pollution reduction, and mental health improvements. A prime example is the 'amphibious urban environment,' a concept gaining traction in coastal regions of Europe. These are neighborhoods designed to exist with water levels that rise and fall, using floating infrastructure and amphibious buildings that can sit above water during high tides or storm surges but remain usable when levels recede.
Even for inland homes, nature-based thinking is vital. Integrating native vegetation into the yard reduces the need for water-intensive lawns and supports local pollinators. In the context of agricultural resilience, which impacts local food systems, climate adaptive farming techniques like drought-tolerant seed selection and soil organic matter management are being adapted for large urban farms and backyard orchards. This creates a more robust local food supply chain that is less vulnerable to regional climate shocks.
What Role Does Energy Independence Play in Adaptive Design?
A home is only resilient if it can operate during grid failures, which are more common during extreme weather events. Climate adaptive design therefore prioritizes energy independence. This involves pairing renewable generation, such as rooftop solar photovoltaic panels, with battery storage systems. While solar output drops in winter, advanced designs incorporate seasonal energy storage or community microgrids. The objective is to achieve net-zero or net-positive energy performance, meaning the home generates as much or more energy than it consumes over the year.
In 2026, smart home integration makes this easier. Sensors monitor energy usage and automatically adjust HVAC systems based on weather forecasts. If a heatwave is predicted, the system may cool the home slightly more on the previous evening to take advantage of 'thermal pre-cooling,' a technique that stores coolness in the building fabric. This intelligent automation ensures that the home adapts in real-time to external conditions, maintaining comfort without wasting resources.
How Can Communities Scale These Individual Adaptations?
Individual home upgrades are powerful, but true resilience requires neighborhood-level coordination. Climate adaptive design often involves shared infrastructure. For example, a street-level 'sponge city' approach uses shared rain gardens that serve multiple households. Community gardens can provide food security and social cohesion during extreme events. Furthermore, policy frameworks are evolving to mandate adaptive standards. Many US cities are updating building codes to require wind resistance and flood barriers in new construction, while UK planning policies increasingly demand carbon-neutral and flood-resilient developments.
Collaboration with local governments is key. Residents can advocate for tree canopy expansion, which cools entire neighborhoods by up to 3°C. They can also push for infrastructure retrofits, such as converting impermeable parking lots into green spaces. This collective action amplifies the benefits of individual design choices, creating a buffered environment that supports public health and property value stability.
Frequently Asked Questions
How much does it cost to make a home climate adaptive?
Costs vary widely depending on the scale of renovation. Simple measures like adding external shading or planting trees may cost under $500. Comprehensive retrofits involving high-performance windows, solar arrays, and water harvesting systems can range from $20,000 to $50,000. However, these investments often offset costs through reduced energy and water bills, and many regions offer significant tax credits or grants for resilience upgrades.
Are green roofs suitable for all types of housing?
Green roofs require a structural foundation capable of supporting significant weight, as saturated soil is heavy. They are best suited to flat or low-slope roofs with adequate drainage. Steep-roofed homes in the UK or US should consider sedum mats or lighter extensive systems, or opt for vertical gardens on interior walls to achieve similar humidity and cooling benefits without the structural risk.
What is the difference between resilient and sustainable design?
Sustainable design focuses on reducing environmental impact, such as lowering carbon emissions and waste. Resilient design, a subset of adaptive strategy, focuses on the system's ability to withstand and recover from shocks and stresses. A home can be sustainable but not resilient if it lacks backup power or flood protection. Ideal adaptive design integrates both, ensuring low impact and high durability.
Do I need an engineer to add a water harvesting system?
For small rain barrels, professional engineering is usually not required. However, for large cisterns that collect significant roof runoff, especially those connected to irrigation or greywater systems, a licensed engineer or plumbing professional is recommended to ensure compliance with local building codes and to prevent structural loads from excessive water pressure.